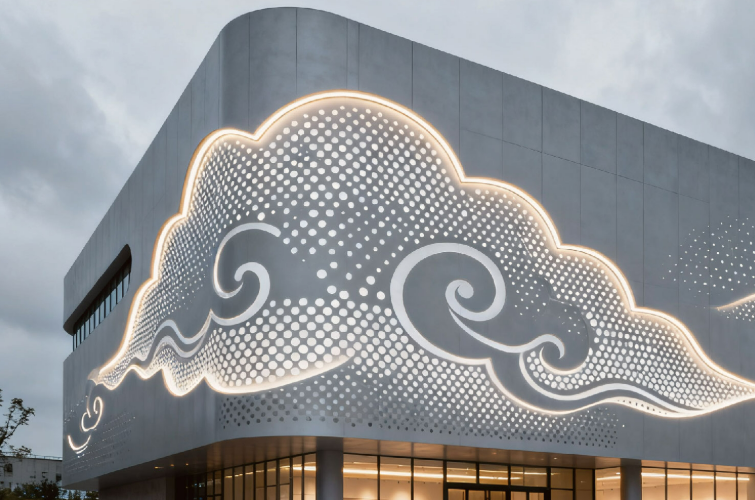
A building’s exterior communicates its purpose, character, and relationship with its surroundings before visitors enter. For commercial developers, architects, contractors, and property owners, facade design therefore involves more than selecting an exterior finish. Metal facade cladding offers opportunities to coordinate material, geometry, color, light, and branding within a consistent architectural concept. At COSUN SIGN, they approach custom metal facade solutions as a combination of visual design, fabrication requirements, and practical performance considerations, helping project teams translate architectural ideas into coordinated exterior features.
- Establishing Architectural Identity Through Material and Form
The facade is often the first element people associate with a commercial property. Its proportions, surface patterns, and material finishes help communicate whether a building is intended for corporate offices, retail, hospitality, transportation, or cultural activities.
Metal facade cladding provides designers with considerable flexibility when defining this identity. Aluminum surfaces can accommodate geometric arrangements, decorative cutouts, curved forms, and different finishes. These options allow architects to develop an exterior that relates to the building’s function rather than relying on decoration without a clear purpose.
Material selection also influences how a facade appears under different lighting conditions. Smooth metallic finishes create a different visual effect from textured or patterned surfaces, while darker and lighter colors influence the perceived proportions of a building. By considering these elements together, project teams can create a recognizable exterior without introducing unnecessary visual complexity.
- Using Pattern and Rhythm to Organize Large Surfaces
Large exterior walls can appear visually flat when their surfaces lack variation. Carefully planned panel layouts introduce rhythm through repetition, spacing, and changes in geometry. The objective is not simply to add decorative details, but to establish a relationship between the facade, the building’s dimensions, and its surrounding environment.
Metal facade panels can incorporate round holes, square openings, slots, gradients, or custom laser-cut motifs. Repeated geometric patterns establish order, while selective changes in panel orientation or density create visual emphasis around entrances and other architectural features.
Pattern selection also affects how people perceive the building from different distances. Fine details may become less noticeable from across a street, whereas larger shapes remain more legible. Designers should therefore evaluate facade patterns at both pedestrian and building-wide scales.
A consistent layout can also help align exterior panels with windows, entrances, signage, and structural divisions. This coordination reduces visual conflicts and makes the overall design easier to interpret.
- Balancing Visual Appeal with Light, Ventilation, and Privacy
An effective facade should respond to environmental and operational requirements as well as appearance. Openings, panel depth, orientation, and spacing influence how a building interacts with daylight, airflow, and views from the surrounding area.
Perforated metal cladding can support these objectives by allowing controlled passage of light and air through selected sections. Depending on the design and installation, perforated screens can also provide partial privacy and contribute to solar shading. These effects depend on opening dimensions, panel positioning, orientation, and the conditions around the building.
Designers should assess the intended balance between transparency and screening before finalizing a pattern. A facade requiring greater privacy may need a different opening arrangement from one designed to maintain visual connection with outdoor spaces.
Metal facade panels can also be combined with appropriate backing systems where acoustic performance or additional enclosure functions are required. However, these outcomes depend on the complete assembly rather than the decorative panel alone. Project teams should evaluate the supporting structure, drainage, weather resistance, and relevant building requirements as part of the design process.
- Coordinating Color, Finish, and Architectural Lighting
Surface finish has a direct influence on how a building is perceived. Consistent color and texture can reinforce a professional identity, while carefully placed contrasts can distinguish entrances, upper floors, or other important architectural zones.
Available treatments for architectural metalwork include PVDF coatings, powder coating, anodized finishes, metallic effects, patina, and specialized textures. Each option offers different visual characteristics and maintenance considerations. The appropriate selection depends on the base material, exposure conditions, project specifications, and desired appearance over time.
Lighting provides another way to shape the facade’s presentation. Integrated LED systems or backlighting can illuminate selected perforated or laser-cut sections, creating a different appearance after dark without changing the underlying panel geometry.
When specifying illuminated features, designers should coordinate lighting placement, access for maintenance, electrical routing, and the intended viewing distance. A restrained lighting scheme can clarify architectural features, whereas excessive brightness or inconsistent color temperatures may distract from the building’s overall design.
- Connecting Exterior Design with Brand Recognition
For commercial properties, the building envelope can contribute to a consistent brand experience. Corporate offices, shopping centers, hotels, and exhibition venues may use recognizable colors, geometric motifs, or customized graphics to connect the physical environment with their wider visual identity.
Metal facade panels provide a suitable design surface for selected logos, brand patterns, and architectural graphics when these elements are integrated into the panel layout. Laser cutting and perforation allow designers to explore recognizable forms while maintaining a relationship between decoration and the material itself.
Successful integration requires coordination between the architect, brand team, fabricator, and installation contractor. Logo proportions, viewing angles, panel joints, and lighting conditions should be reviewed together to avoid distorted graphics or interrupted patterns.
Branding should also respect the building’s architectural context. Rather than covering every available surface with promotional elements, project teams can concentrate distinctive details around entrances, reception areas, or other locations where recognition is most relevant.
- Translating Design Intent into Fabrication and Installation
A visually convincing concept must remain practical during production and installation. Panel dimensions, material thickness, mounting arrangements, edge conditions, and finish requirements all influence how closely the completed facade matches the approved design.
Project teams should establish drawings and specifications before manufacturing begins. These documents should identify panel geometry, dimensions, material selections, finish references, connection details, and acceptable tolerances. They should also clarify how the panels relate to the supporting structure and adjacent building components.
Customized metalwork requires particular attention when patterns cross panel joints or wrap around corners. Fabrication planning can help preserve visual continuity while accounting for installation clearances and the sequence of assembly.
The suitability of a particular panel system must be assessed against project-specific wind loads, weather exposure, fire requirements, maintenance access, and applicable building regulations. Decorative panels alone should not be assumed to provide the complete weather barrier or structural performance of the building envelope.
Creating a Cohesive First Impression with COSUN SIGN
A building’s first impression emerges from the combined effects of proportion, material, pattern, lighting, and functional design. When these elements are coordinated from the beginning, the facade can express architectural identity while responding to practical requirements throughout the project lifecycle.
COSUN SIGN provides customized metal facade panel solutions, including perforated, laser-cut, curved, decorative, and illuminated designs. Their capabilities cover panel customization, metal fabrication, and surface finishing, with options tailored to different architectural and signage applications.
By working with project teams to define patterns, dimensions, finishes, and lighting requirements, COSUN SIGN supports the development of exterior features that connect design intent with manufacturing considerations. A well-planned facade is not simply a decorative surface; it is an integral part of how a building presents its purpose and identity to the public.
