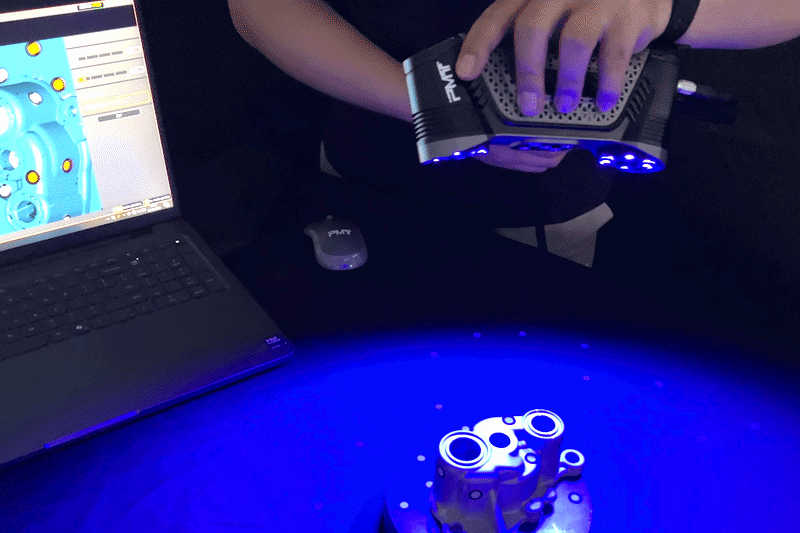
Deep holes, narrow cavities, and internal grooves are among the more demanding features to inspect in industrial components. Their geometry can restrict the viewing angle and make conventional surface scanning difficult. A handheld 3D scanner designed with a dedicated laser mode can address these limitations by bringing the optical measurement system closer to the feature. For manufacturers, this can make detailed inspection more flexible while reducing the need for complicated setups.
Why Deep Holes Are Difficult to Scan
Deep-hole measurement is challenging because the scanner needs a clear optical path to capture the internal geometry. As a hole becomes deeper or narrower, its bottom and inner walls can become partially hidden from the scanning system.
Traditional broad-area scanning patterns are generally designed to capture larger exterior surfaces efficiently. They may therefore be less suitable when the target is a small internal feature. Operators may need to change the scanning angle repeatedly or use additional measurement methods to reach areas that are difficult to see.
This matters for manufacturers inspecting molds, precision components, automotive parts, aerospace components, and other workpieces containing internal geometries. Missing data from a critical hole can make dimensional analysis incomplete and limit confidence in the inspection result.
A Handheld Laser 3D Scanner Can Reach Difficult Features
A handheld laser 3D scanner offers a more flexible approach because the operator can directly guide the scanning head toward the target feature. Instead of depending entirely on a large scanning field, the system can use a focused laser pattern for specific areas.
PMT’s SMARTSCAN handheld 3D scanner is designed as a non-contact measurement solution for industrial workpieces. According to PMT’s product information, it supports three laser scanning modes: 51 crossed blue laser lines, seven parallel blue laser lines, and one dedicated blue laser line. The single-line mode is specifically designed for deep holes and internal cavities.
Single-Line Laser Works Like a Precision Probe
The key advantage for deep-hole measurement is the dedicated single blue laser line. PMT describes this laser as functioning similarly to a fine probe, allowing it to reach the bottom and inner walls of holes and capture three-dimensional data from internal geometries.
This approach changes how operators can address difficult measurement areas. Rather than attempting to cover every feature with a broad laser pattern, they can switch to a more targeted mode when the geometry requires it.
The same capability can be useful for narrow grooves, internal cavities, and other areas where access and visibility are restricted. It gives inspection teams another measurement option without requiring contact with the workpiece.
Blue Laser Technology Supports Fine Detail Capture
Deep-hole inspection is not only about reaching the feature. The scanner must also capture useful geometric information from the target surface. PMT SMARTSCAN uses blue laser technology and provides a dedicated fine-detail scanning mode.
Its seven parallel blue laser lines are intended for capturing fine surface features, including mold textures and precision grooves. PMT also states that its blue-light technology and optimized hardware and algorithms allow SMARTSCAN to handle black and highly reflective surface materials.
For production environments, this versatility can be valuable because manufacturers rarely inspect only one type of component or surface. A scanning system that can move between general surfaces and difficult details can reduce the need for separate measurement approaches.
Multiple Modes Make One Scanner More Versatile
Deep-hole inspection does not always exist in isolation. A component may contain large exterior surfaces, fine grooves, and internal holes that all need to be evaluated during the same project. Switching between scanning modes can therefore be more practical than using one pattern for every feature.
SMARTSCAN combines crossed-line, parallel-line, and single-line laser modes. PMT explains that the crossed-line mode can capture large areas quickly, while the parallel-line mode focuses on fine features and the single-line mode addresses deep holes and internal cavities.
This combination allows an operator to scan the overall geometry first and then move to specific difficult areas for additional data capture.
Portable Design Helps With On-Site Inspection
Another benefit of a handheld 3D scanner is physical flexibility. Large or difficult-to-move components may not be practical to transport to a dedicated measurement room. A portable system allows measurement work to be performed closer to production, maintenance, or assembly activities.
PMT lists SMARTSCAN at 530 g excluding the battery, with a maximum scanning field of 700 mm × 600 mm and a reference working distance of 300 mm. Its stated maximum measurement rate is 5,508,000 measurements per second. The system also has a listed operating temperature range of -10°C to 40°C.
These specifications support the product’s positioning as a lightweight industrial measurement tool rather than a system limited to a fixed laboratory environment.
From Deep-Hole Data to Practical Inspection Results
Capturing internal geometry is only one stage of an industrial inspection workflow. The resulting data needs to be processed and analyzed so engineers can determine whether a component meets its requirements.
PMT states that SMARTSCAN works with its SkyForm scanning software for functions including real-time scanning, mesh optimization, noise removal, and hole filling. Scan data can also be transferred to PMT INSPECT for dimensional and GD&T analysis.
This workflow can connect data acquisition with quality analysis. For manufacturers, that can make deep-hole measurement more useful for dimensional inspection, reverse engineering, wear evaluation, and production quality control.
Making Difficult Internal Measurement More Practical
Deep holes will always present optical and access challenges, but the measurement method can determine how difficult those challenges are to manage. A handheld laser 3D scanner equipped with a dedicated single-line laser gives inspection teams a targeted way to capture internal features without physical contact.
PMT SMARTSCAN combines that single-line capability with parallel and crossed blue-laser modes, lightweight construction, and dedicated measurement software. For manufacturers dealing with complex components, the combination can make difficult deep-hole and cavity measurement more accessible while supporting broader 3D inspection workflows.
